Room
Entryway: everything the outside world sends in, sorted before it gets further
Everything the outside world sends into your house passes through the entryway twice a day, which is why it fails faster than any other room. It fails from unmade decisions rather than dirt: mail with no verdict, keys with no home, a fourth pair of shoes nobody will admit to owning. Start here before any other room, because it is small and because you will walk through the result four times tomorrow.
Also called the foyer or the entrance hall. Same room, same micro zones.
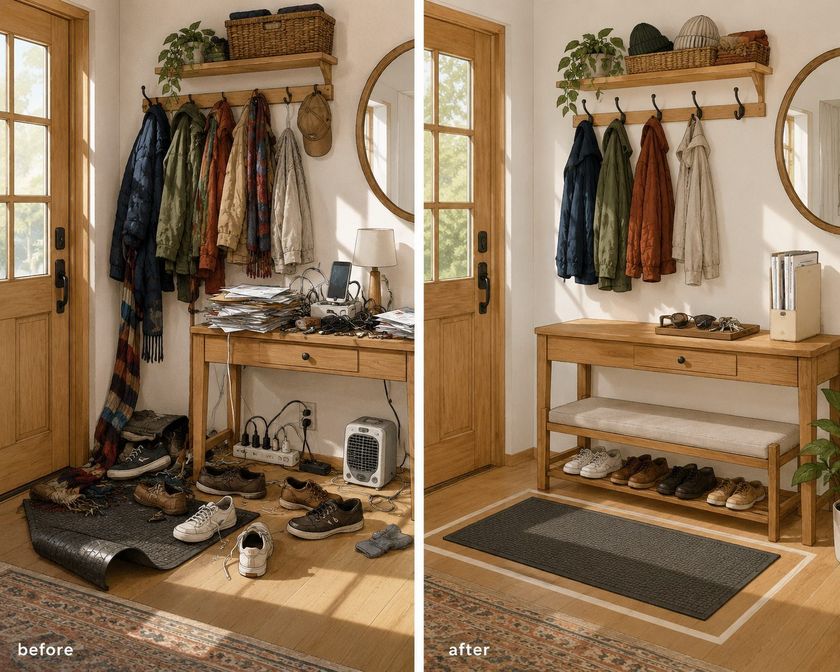
The 5 micro zones
A micro zone is one session, not a whole day. Finish one before you start the next.
Added together, the 5 sessions below come to about 2.5 to 4 hours for the whole entryway. That is not one long day. Each session finishes on its own, so stopping after the first still leaves the room better than it was.
Start here. Do the Door, Mat, and Immediate Floor first. It is the shortest zone in the room, it gives you somewhere to stand while you work the other four, and the change shows on the hallway floor within a week.
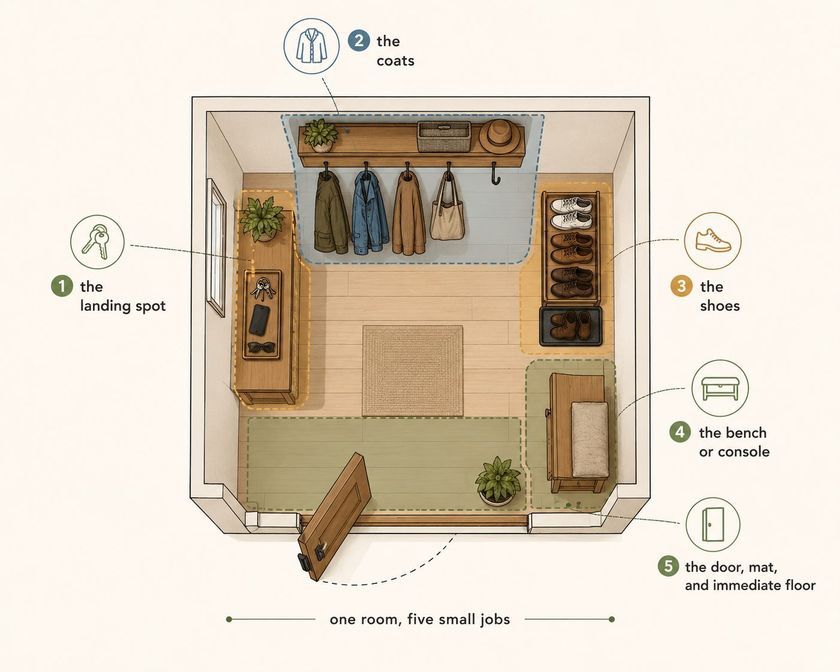
The micro zones of this room
Entryway
5 zones. Finish one before you start the next.
- 1The Landing Spot30-45 min
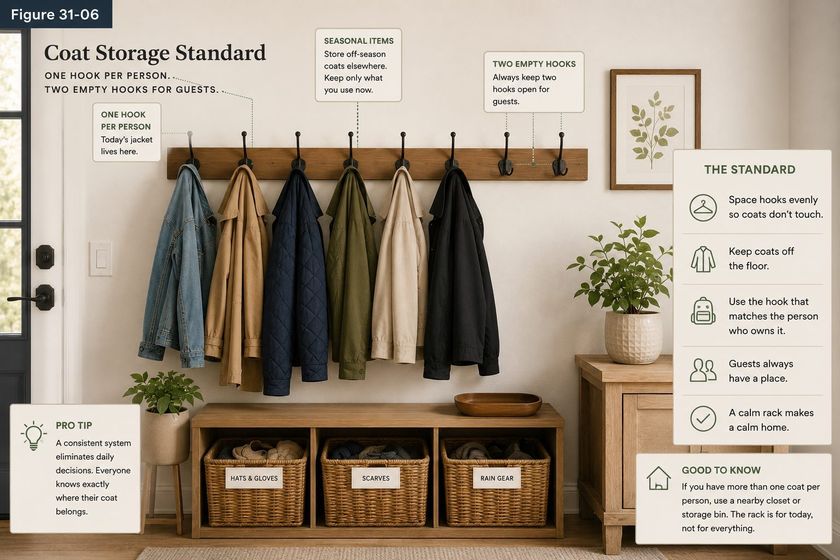
- 2The Coats and Outerwear45-75 min
- 3The Shoes and Boots30-45 min
- 4The Bench or Console30-45 min
- 5The Door, Mat, and Immediate Floor15-30 min
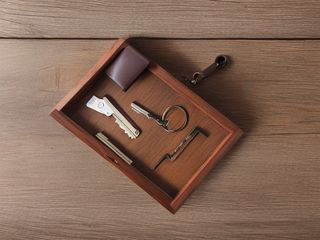 The Landing Spot (30-45 min)
The spot where pockets empty on the way in and refill on the way out.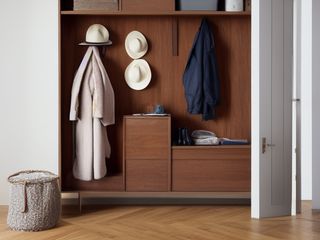 The Coats and Outerwear (45-75 min)
Hold the outerwear you will actually wear this week, at the moment you reach for it.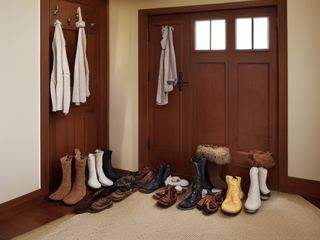 The Shoes and Boots (30-45 min)
Hold the footwear that comes off at the door, and keep the grit it carried in off every other floor in the house.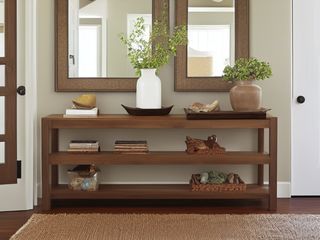 The Bench or Console (30-45 min)
Somewhere to sit while you lace a boot, and somewhere to set a bag down for thirty seconds.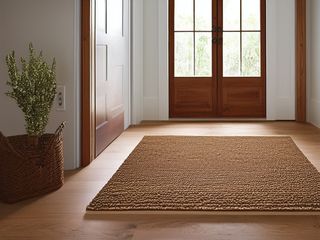 The Door, Mat, and Immediate Floor (15-30 min)
Catch grit, water and road salt at the threshold so none of it reaches the rest of the floors.
Illustrations of each zone finished. Not photographs of real homes.
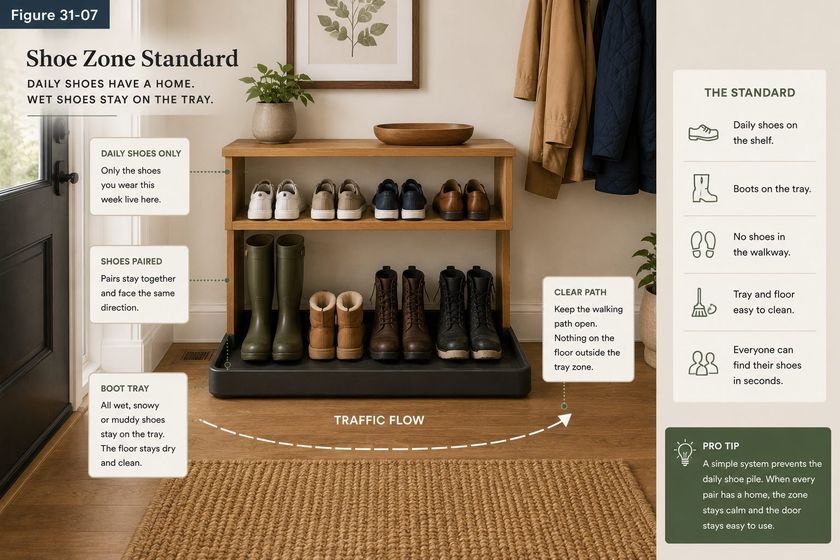
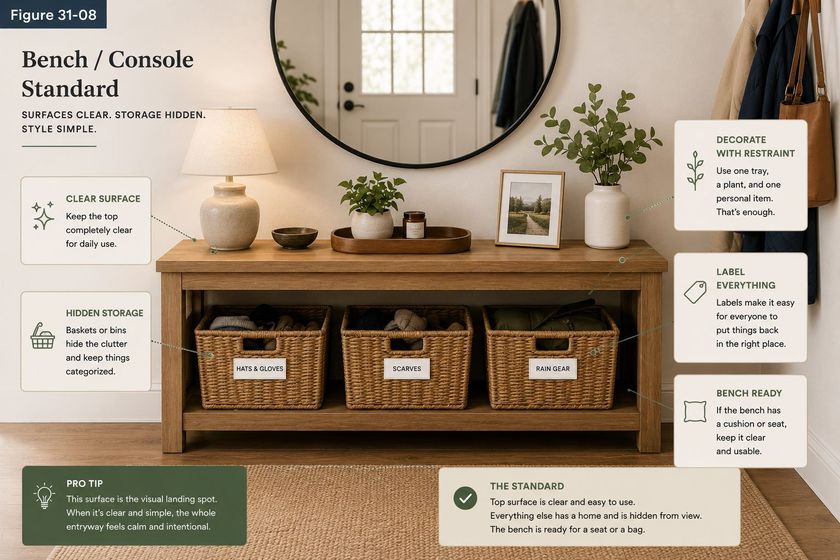
The kit for the whole entryway
Every zone below draws from this. These are types of thing, not brands, and anything you already own that does the job is the right one to use. Each zone page names the smaller list that zone actually needs.
- Scraper and absorbent entry mat set Stop grit and water at the threshold in two stages, one mat outside to scrape and one inside to soak, in the Shine, Safety and Sustain passes. Lay flat with no curled edge, which is a trip hazard at a doorway; shake the outside mat and dry the inside one on the same day.
- Streak-free glass and mirror cleaner Clean glass, mirrors, and polished surfaces, in the Shine and Sustain passes. Do not spray electronics directly.
- Color-coded microfiber cloth set ×12 Wipe, dust, and dry surfaces, in the Shine pass. Wash by use color; avoid fabric softener.
- Neutral pH multi-surface cleaner Routine cleaning of sealed surfaces, in the Shine and Sustain passes. Verify surface compatibility; lock around children and pets.
- Compact vacuum with attachments Remove dust, crumbs, and debris, in the Shine pass. Use appropriate attachment.
- Keep, Relocate, Donate, Recycle, Trash container set ×5 Support rapid item routing during Sort, in the Sort pass. Do not block exits.
- Portable cleaning caddy Transport and contain cleaning inputs, in the Straighten, Shine and Sustain passes. Secure chemicals from children and pets.
- Portable label maker Create durable standardized labels, in the Standardize and Sustain passes. Follow surface and adhesive guidance.
- Removable write-on labels Create temporary or adjustable visual controls, in the Standardize pass. Test on delicate finishes.
For this room
- Cleaning note. Grit is this room's real dirt, and it is abrasive. Vacuum both mats every time the vacuum comes out, take the inside one outdoors and beat it monthly, and tip the boot tray rather than wiping it.
- The trap. This is the room people try to fix by buying storage. Another rail of hooks, a bench with cubbies, a bigger basket. Every hook you add raises the number of coats the room will hold, and it fills to whatever you give it. Set the caps first, then find out whether you needed the furniture at all.
The entryway deck
The same zones as a deck of 57 cards you can read here or print: what each zone is for, the frictions people actually report in it, the root cause behind each one, and the timed action that clears it. Free, no account. Read the entryway deck.
When you want it off the screen
The whole Entryway on cards you can carry
Everything above is free and stays free. The Whole House Print Pack is the same method for all 114 micro zones, including these 5, on 684 cards that print nine to a page. It is for the part where you are stood in the room with wet hands and would rather not be holding a phone.
The Print Pack, 19 dollarsOr draw a card free
Or have somebody run it with you. A one hour virtual consult is 250 dollars: we work out what the entryway is supposed to do, what is stopping it and which zone to start on, and you keep a written plan.
See what a consult covers, 250 dollars
Not ready to pay for that either? Ask which zone first, free
The other rooms
The same six passes, room by room. Every one of these is broken into its own micro zones.
All 20 rooms and 114 micro zones on one page