Room
Kitchen: the room you cross a dozen times a day, worked outward from the sink
The kitchen is the busiest room in the house, and the one 6S pays back fastest, because you cross it a dozen times a day and feel every extra step. Start at the sink: it is the room's recovery point, and every other zone eventually drains into it, so nothing else can be judged fairly while dirty dishes have nowhere to be. Then work outward to the counter and the hob, and save the refrigerator for a morning when you have real time.
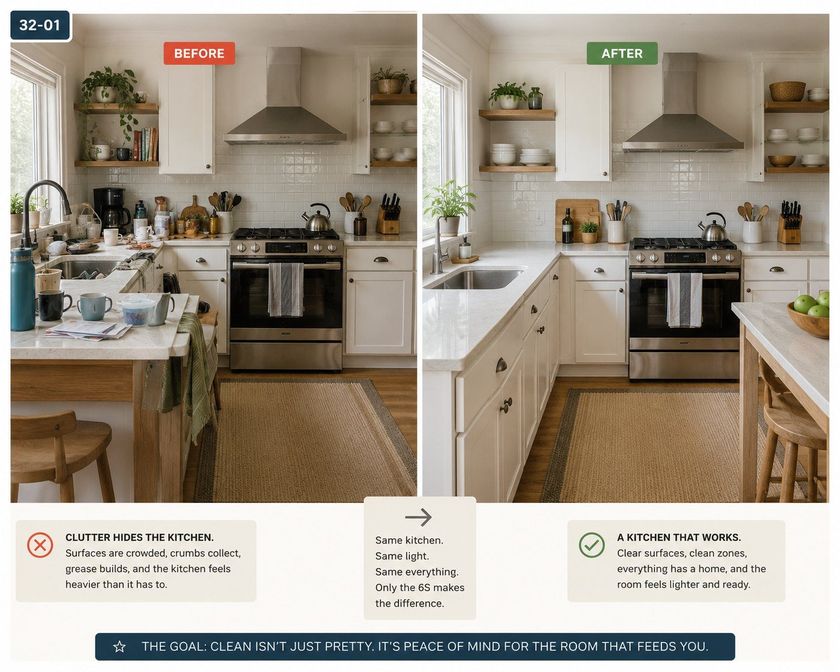
The 7 micro zones
A micro zone is one session, not a whole day. Finish one before you start the next.
Added together, the 7 sessions below come to about 4.5 to 7.5 hours for the whole kitchen. That is not one long day. Each session finishes on its own, so stopping after the first still leaves the room better than it was.
Start here. Do the Sink and Dishwashing Zone in one sitting and hold it empty for a week before you touch another zone. A sink with dishes in it makes every counter decision look impossible; a sink you can see the bottom of makes them obvious.
The micro zones of this room
Kitchen
7 zones. Finish one before you start the next.
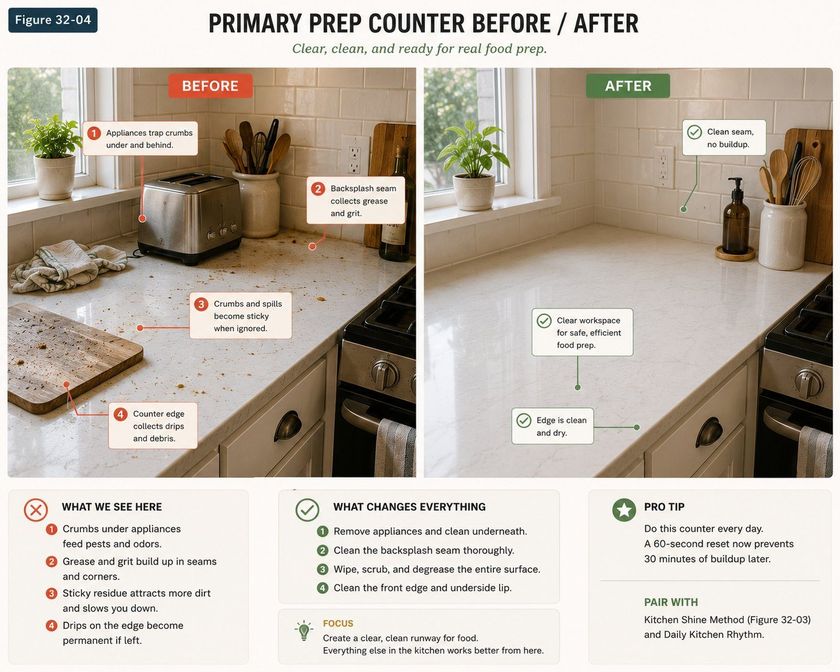
- 1The Primary Prep Counter45-75 min
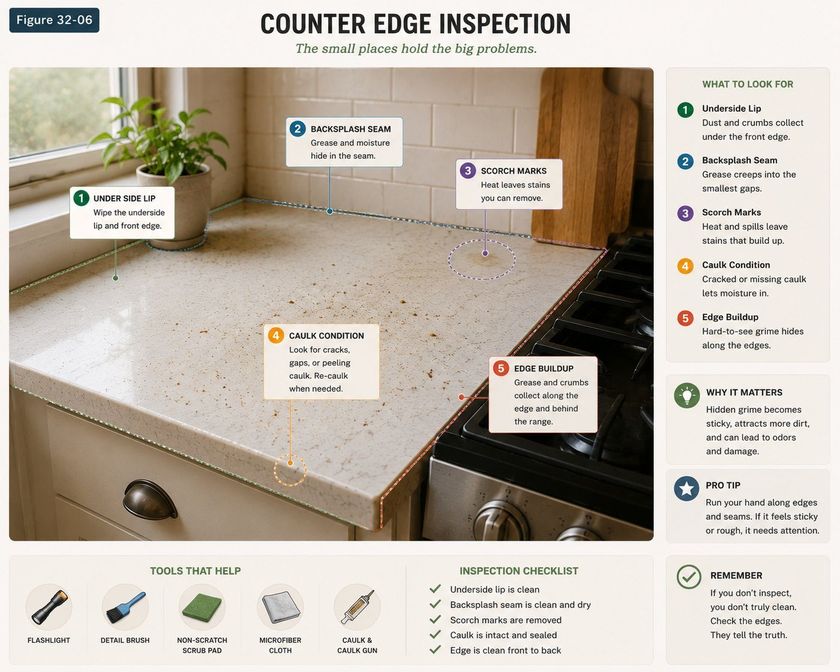
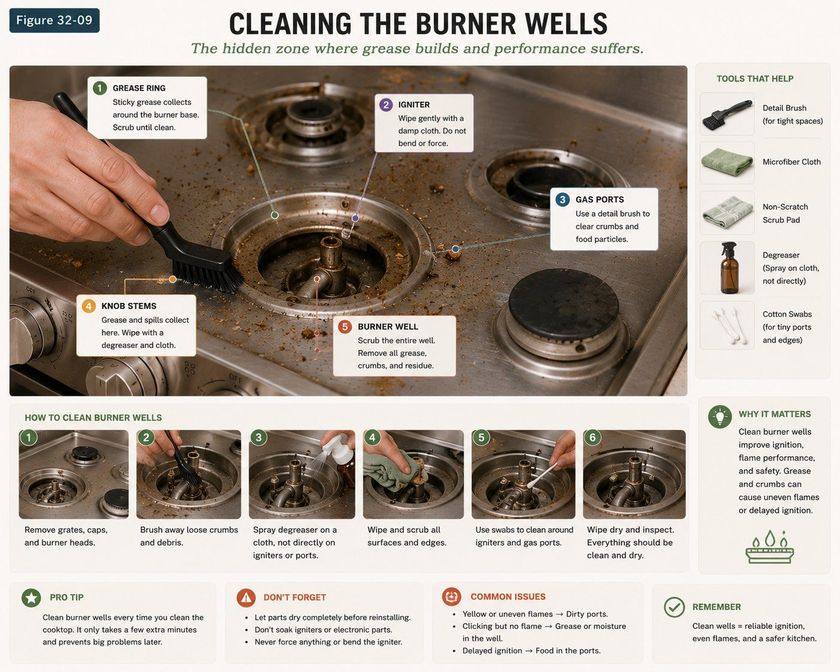
- 2The Cooking Zone45-75 min
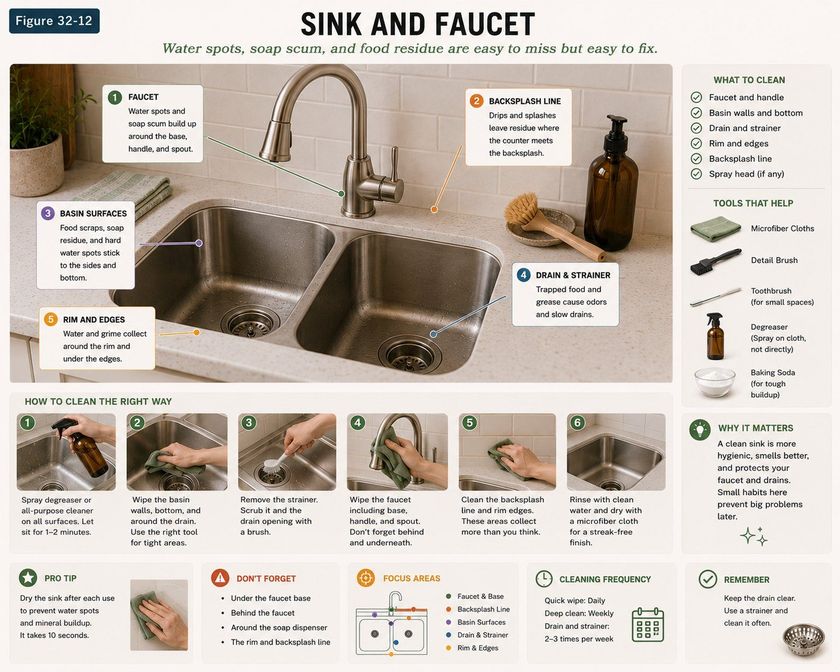
- 3The Sink and Dishwashing Zone30-45 min
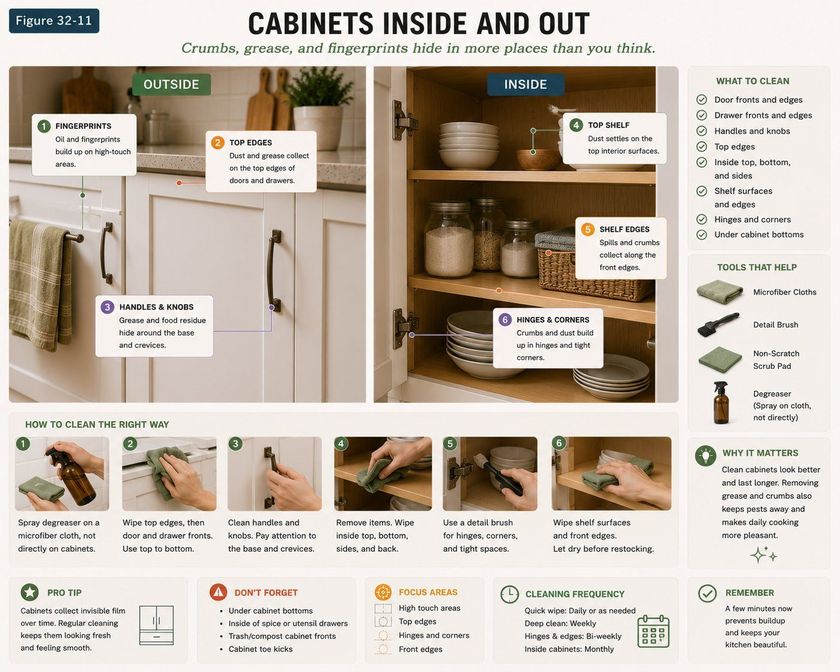
- 4The Upper Cabinets30-45 min
- 5The Lower Cabinets and Cookware45-75 min
- 6The Utensil and Utility Drawers15-30 min
- 7The Refrigerator and Freezer60-90 min
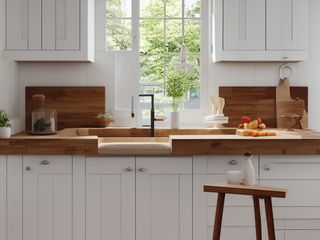 The Primary Prep Counter (45-75 min)
The stretch of counter where food is actually cut, mixed, and plated.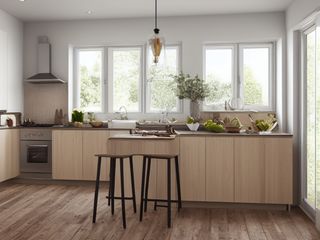 The Cooking Zone (45-75 min)
The strip of space either side of the burners where cooking happens with your hands busy and heat already on.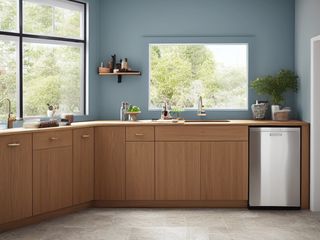 The Sink and Dishwashing Zone (30-45 min)
The washing point for dishes, hands, and produce, and the place the whole kitchen resets from.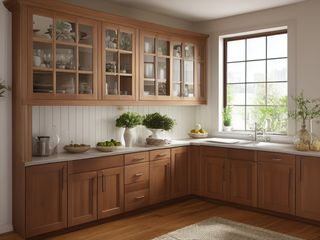 The Upper Cabinets (30-45 min)
Light storage at eye level and above for the dishes you reach for every day.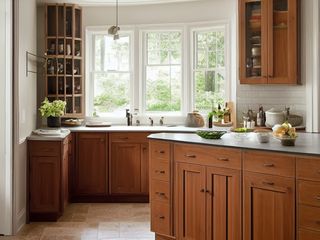 The Lower Cabinets and Cookware (45-75 min)
Deep, low storage for the heavy pieces: pots, pans, lids, bakeware, and the big bowls.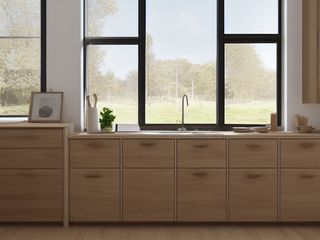 The Utensil and Utility Drawers (15-30 min)
The shallow drawers holding hand tools: flatware, spatulas, peelers, measuring spoons, foil and wraps.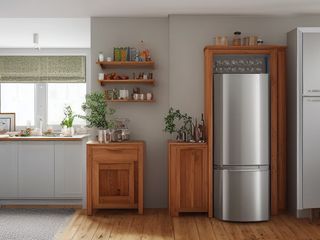 The Refrigerator and Freezer (60-90 min)
Cold storage that has to keep food safe and show you what you already own before you shop.
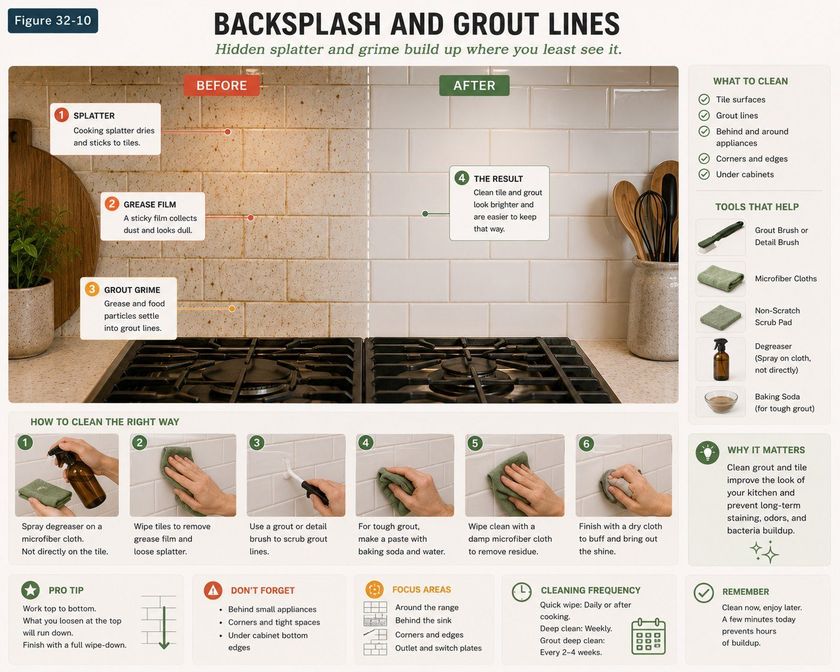
Illustrations of each zone finished. Not photographs of real homes.
The kit for the whole kitchen
Every zone below draws from this. These are types of thing, not brands, and anything you already own that does the job is the right one to use. Each zone page names the smaller list that zone actually needs.
- Streak-free glass and mirror cleaner Clean glass, mirrors, and polished surfaces, in the Shine and Sustain passes. Do not spray electronics directly.
- Food-area degreaser Remove grease from cooking and prep zones, in the Shine pass. Rinse food-contact surfaces.
- Color-coded microfiber cloth set ×12 Wipe, dust, and dry surfaces, in the Shine pass. Wash by use color; avoid fabric softener.
- Neutral pH multi-surface cleaner Routine cleaning of sealed surfaces, in the Shine and Sustain passes. Verify surface compatibility; lock around children and pets.
- Compact vacuum with attachments Remove dust, crumbs, and debris, in the Shine pass. Use appropriate attachment.
- Keep, Relocate, Donate, Recycle, Trash container set ×5 Support rapid item routing during Sort, in the Sort pass. Do not block exits.
- Portable cleaning caddy Transport and contain cleaning inputs, in the Straighten, Shine and Sustain passes. Secure chemicals from children and pets.
- Portable label maker Create durable standardized labels, in the Standardize and Sustain passes. Follow surface and adhesive guidance.
- Removable write-on labels Create temporary or adjustable visual controls, in the Standardize pass. Test on delicate finishes.
For this room
- Cleaning note. Grease first, then germs. Disinfectant cannot reach through a film of cooking oil, so wash food surfaces, the hood, and the splash wall with warm water and dish soap first, then apply the disinfectant and give it the full time its label asks for.
- The trap. The counter is where the kitchen loses. It is flat, it sits in the middle of the house, and it accepts anything: mail, keys, school forms, a phone, the bag from the pharmacy. Every one of those belongs somewhere else, and until they get sent there you will keep re-cleaning a surface you never get to use.
The kitchen deck
The same zones as a deck of 72 cards you can read here or print: what each zone is for, the frictions people actually report in it, the root cause behind each one, and the timed action that clears it. Free, no account. Read the kitchen deck.
When you want it off the screen
The whole Kitchen on cards you can carry
Everything above is free and stays free. The Whole House Print Pack is the same method for all 114 micro zones, including these 7, on 684 cards that print nine to a page. It is for the part where you are stood in the room with wet hands and would rather not be holding a phone.
The Print Pack, 19 dollarsOr draw a card free
Or have somebody run it with you. A one hour virtual consult is 250 dollars: we work out what the kitchen is supposed to do, what is stopping it and which zone to start on, and you keep a written plan.
See what a consult covers, 250 dollars
Not ready to pay for that either? Ask which zone first, free
The other rooms
The same six passes, room by room. Every one of these is broken into its own micro zones.
All 20 rooms and 114 micro zones on one page