Room
Workshop: where a bad standard costs a finger, not an afternoon
This is the room 6S came from, and the only one in the house where a bad standard can cost you a finger rather than an afternoon. The workshop's mess is never really about storage; it is about three verdicts you keep postponing, on offcuts, on half-finished projects, and on paint. Start at the PPE station, because everything else in here involves a blade, a solvent, or a cloud of dust, and you want your glasses findable before you spend a Saturday handling any of it.
The 6 micro zones
A micro zone is one session, not a whole day. Finish one before you start the next.
Added together, the 6 sessions below come to about 5 to 8 hours for the whole workshop. That is not one long day. Each session finishes on its own, so stopping after the first still leaves the room better than it was.
Start here. Take the Safety and PPE Station first even though it is the smallest zone in the room. It sets the terms for the other five: once the glasses hang by the door and the extinguisher gauge reads green, you can work through the blades and the solvents without improvising.
The micro zones of this room
Workshop
6 zones. Finish one before you start the next.
- 1The Main Workbench60-90 min
- 2The Power Tool Storage60-90 min
- 3The Fastener and Hardware Zone45-75 min
- 4The Material Rack60-90 min
- 5The Finishing and Chemical Zone45-75 min
- 6The Safety and PPE Station30-45 min
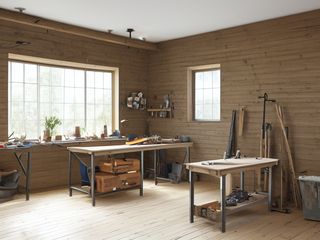 The Main Workbench (60-90 min)
The one surface where a project actually gets built, cut, glued, and repaired.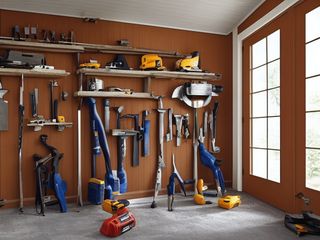 The Power Tool Storage (60-90 min)
Keep every corded and cordless tool guarded, complete with its own accessories, and ready to pick up and use.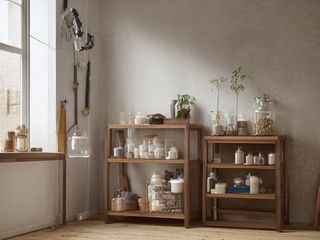 The Fastener and Hardware Zone (45-75 min)
Let you put your hand on the right screw straight away, so a project never stops for a hardware run.- The Material Rack (60-90 min)
Hold the wood and metal you will genuinely use, stored so it stays straight and does not fall on anyone. 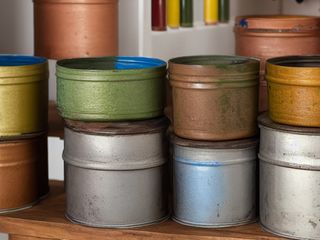 The Finishing and Chemical Zone (45-75 min)
Store paint, glue, stain, and solvent so they stay usable and so they never start a fire.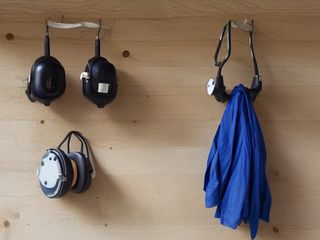 The Safety and PPE Station (30-45 min)
Make protective gear so easy to reach that putting it on is faster than skipping it.
Illustrations of each zone finished. Not photographs of real homes.
The kit for the whole workshop
Every zone below draws from this. These are types of thing, not brands, and anything you already own that does the job is the right one to use. Each zone page names the smaller list that zone actually needs.
- Fire extinguisher with gauge Put out a small fire at the point it starts, mounted where it can be reached, in the Safety and Sustain passes. Mount on a bracket with clear floor in front of it; check the gauge sits in the green and write the inspection date on the bracket.
- Mineral spirits or brush cleaner Clean brushes and finishing tools through to the ferrule, in the Shine pass. Flammable: store in the metal cabinet away from any pilot or heater, ventilate while using, and dispose of via household hazardous waste, never a drain.
- Plastic scraper set Lift dried glue and finish off a bench top without marking the surface, in the Shine pass. Plastic rather than steel so the bench top is not gouged; work flat to the surface.
- Resin and pitch remover Take baked pitch and resin off saw blades and cutters so they cut clean, in the Shine pass. Unplug the tool and remove the blade first; wear gloves and eye protection; ventilate.
- Stocked first aid kit Treat the cuts, splinters, and burns a working room actually produces, in the Safety and Sustain passes. Keep burn dressings in it, not just plasters; date the lid and re-check when the extinguisher is checked.
- Self-closing oily rag can Contain oil, stain, and solvent rags in a lidded metal can that shuts on its own weight, in the Safety and Sustain passes. Oil-finish rags generate their own heat as they cure and can ignite with nothing touching them; the lid must fall shut on its own weight.
- Streak-free glass and mirror cleaner Clean glass, mirrors, and polished surfaces, in the Shine and Sustain passes. Do not spray electronics directly.
- Impact-rated safety glasses Protect eyes during garage and workshop resets, in the Safety pass. Use rated protection appropriate to task.
- Color-coded microfiber cloth set ×12 Wipe, dust, and dry surfaces, in the Shine pass. Wash by use color; avoid fabric softener.
- Neutral pH multi-surface cleaner Routine cleaning of sealed surfaces, in the Shine and Sustain passes. Verify surface compatibility; lock around children and pets.
- Compact vacuum with attachments Remove dust, crumbs, and debris, in the Shine pass. Use appropriate attachment.
- Keep, Relocate, Donate, Recycle, Trash container set ×5 Support rapid item routing during Sort, in the Sort pass. Do not block exits.
- Portable cleaning caddy Transport and contain cleaning inputs, in the Straighten, Shine and Sustain passes. Secure chemicals from children and pets.
- Portable label maker Create durable standardized labels, in the Standardize and Sustain passes. Follow surface and adhesive guidance.
- Removable write-on labels Create temporary or adjustable visual controls, in the Standardize pass. Test on delicate finishes.
For this room
- Cleaning note. Vacuum, never sweep. A broom launches the finest sawdust back into the air, where it settles on wet finish and into your lungs, and the fines are the part that actually burns. Empty the dust extractor at the end of every session rather than the start of the next one.
- The trap. You will sort the fasteners twice before you touch the offcut pile once, because tipping out a jar of screws feels like progress and putting good wood in the fire bucket feels like waste. The zones you keep skipping are the zones holding the room back.
The workshop deck
The same zones as a deck of 68 cards you can read here or print: what each zone is for, the frictions people actually report in it, the root cause behind each one, and the timed action that clears it. Free, no account. Read the workshop deck.
When you want it off the screen
The whole Workshop on cards you can carry
Everything above is free and stays free. The Workshop Pack puts these 6 micro zones on 36 printable cards, nine to a page, plus the standards sheet for the room. It is for the part where you are stood in here with wet hands and would rather not be holding a phone.
The Workshop Pack, 9 dollarsOr all twenty rooms, 19 dollarsOr draw a card free
The Workshop on its own is 9 dollars for 36 cards. All 114 micro zones is 19 dollars for 684, which is more cards for the money by a wide margin. The room pack is here because you came for the workshop, not for the house.
Or have somebody run it with you. A one hour virtual consult is 250 dollars: we work out what the workshop is supposed to do, what is stopping it and which zone to start on, and you keep a written plan.
See what a consult covers, 250 dollars
Not ready to pay for that either? Ask which zone first, free
The other rooms
The same six passes, room by room. Every one of these is broken into its own micro zones.
All 20 rooms and 114 micro zones on one page